
☎ (405) 856-8008
Policyholder resources · Roofing Types

Know your roof.
Know the tradeoffs.

Compare common roof coverings, their benefits and drawbacks, and the slope questions to ask before choosing a system.

Explore Roofing Types ↓Search All Resources
Start with the slope

What does 4:12 mean?

A 4:12 roof rises 4 inches for every 12 inches of horizontal run. A ¼:12 roof rises one-quarter inch over that same distance—about a 2% slope. Even a roof called “flat” needs a drainage design.

The figures below are general code baselines or clearly labeled product examples. The locally adopted code, manufacturer’s instructions, product approval, and complete roof assembly must all be checked. A code minimum is not permission to install every product at that slope. Reroofing exceptions may differ from new construction.

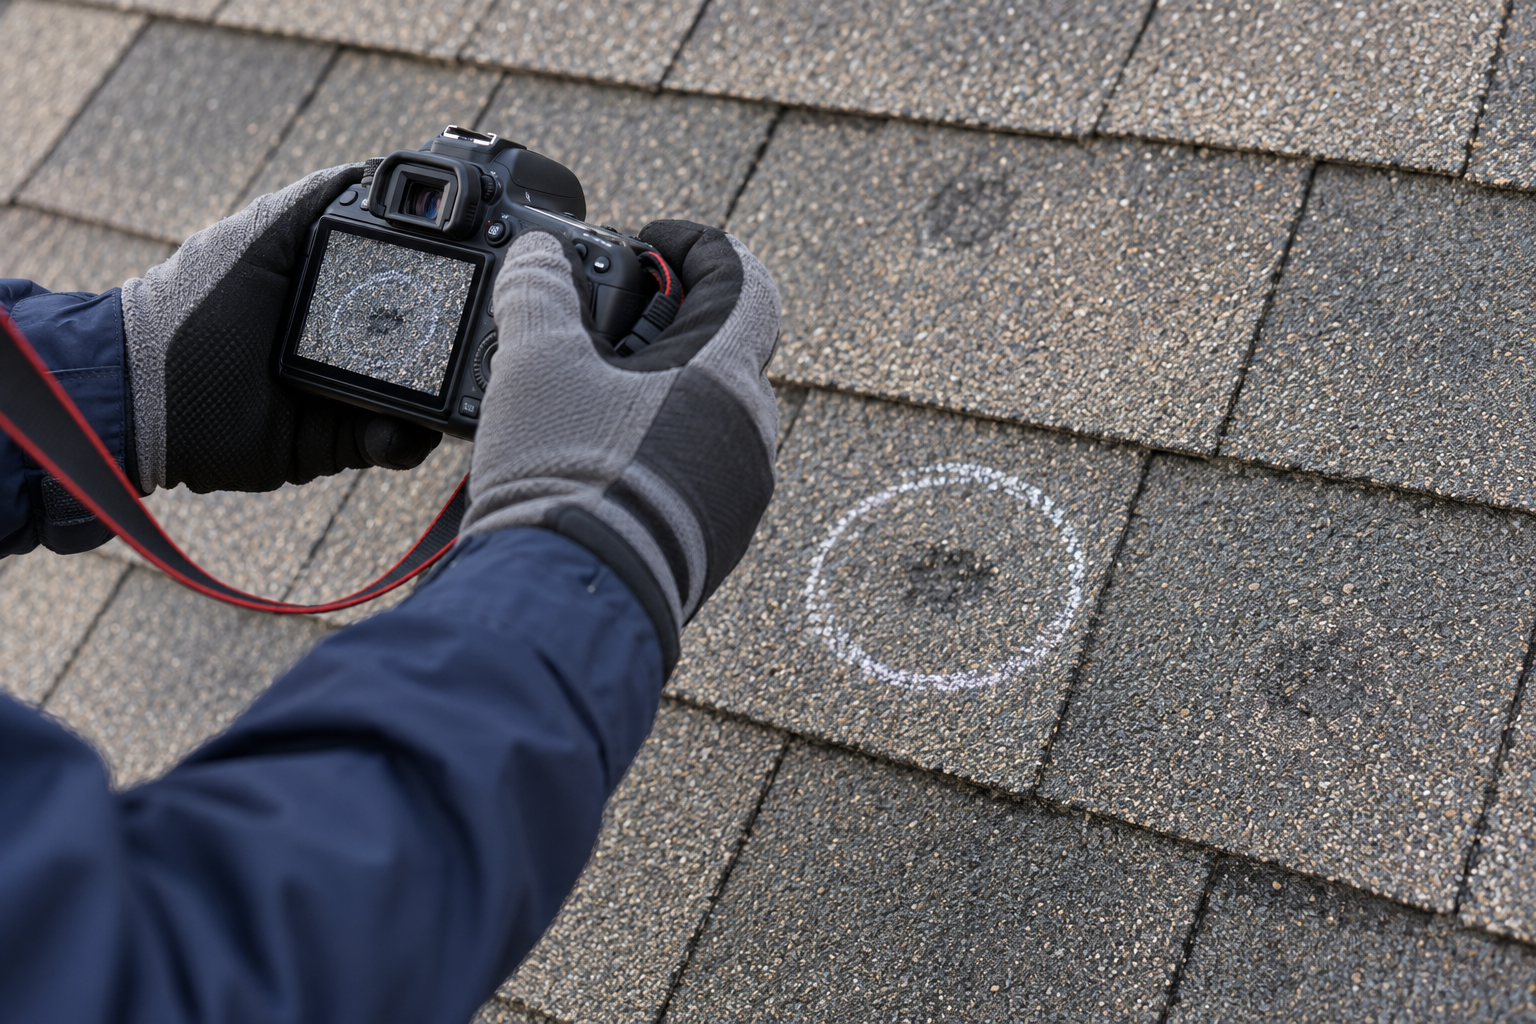
Detailed photographs taken during a shingle roof inspection.
Record the actual roof covering and condition before comparing repair options.AI-generated illustration · Not a client property or assignment
Compare your options

Benefits. Drawbacks. Slope requirements.

No single roof is best for every building. Consider structure, climate, maintenance, drainage, and the actual product being proposed.

Asphalt shingles

Benefits

Wide availability; many appearances; generally lower initial cost than slate or tile.

Drawbacks & considerations

Aging and storm damage can require replacement; unsuitable below the allowed slope.

Slope requirements

Typically 2:12 minimum. From 2:12 to below 4:12, follow the specified low-slope underlayment and installation details.

Check the slope reference ↗

Standing-seam metal

Benefits

Concealed panel attachments; long panels; reflective finishes are available.

Drawbacks & considerations

Higher upfront cost and specialized detailing; appearance can show dents or waviness.

Slope requirements

The referenced residential code permits some standing-seam systems at ¼:12. Many actual products require much steeper slopes. Verify the exact seam and approved assembly.

Check the slope reference ↗

Exposed-fastener / lapped metal

Benefits

Often economical compared with standing seam; lightweight panels.

Drawbacks & considerations

Exposed washers and fasteners require attention; lap and penetration details are critical.

Slope requirements

Referenced code minimum: 3:12 without lap sealant; ½:12 with approved lap sealant. These are not approvals for every panel.

Check the slope reference ↗

Clay & concrete tile

Benefits

Distinctive appearance; durable individual tiles; reflective options are available.

Drawbacks & considerations

Heavy assembly; structural suitability matters; tiles can break under impact or foot traffic.

Slope requirements

General residential-code baseline: 2½:12, with additional underlayment requirements below 4:12. Regional approvals and tile-system instructions can differ.

Check the slope reference ↗

Natural slate

Benefits

Natural stone appearance; individual units can be replaced by a skilled specialist.

Drawbacks & considerations

High weight and cost; brittle pieces; specialist installation and repairs.

Slope requirements

Referenced residential-code minimum: 4:12. Required headlap changes with slope.

Check the slope reference ↗

Cedar shingles & shakes

Benefits

Natural wood character; available in different textures and grades.

Drawbacks & considerations

Maintenance and moisture management matter; fire restrictions and treatment requirements vary.

Slope requirements

Cedar Shake & Shingle Bureau recommendation: shingles 3:12 minimum; shakes 4:12 minimum. Exposure and assembly details still apply.

Check the slope reference ↗

Synthetic / composite slate or shake

Benefits

Can reproduce slate or shake appearance with less weight than natural slate.

Drawbacks & considerations

Product performance, installation limits, and aging vary; compare exact approvals and warranty terms.

Slope requirements

Product-specific. Example: Brava Slate recommends a minimum 4:12; do not apply that figure to all composite roofing.

Check the slope reference ↗

TPO membrane

Benefits

Heat-welded seams; white reflective options; commonly used on low-slope roofs.

Drawbacks & considerations

Seam workmanship, puncture protection, drainage, and compatible details are important.

Slope requirements

Common new-roof design baseline: ¼:12 for drainage. Verify local code, the selected assembly, and reroof exceptions.

Check the slope reference ↗

PVC membrane

Benefits

Heat-welded seams; useful chemical-resistance characteristics for appropriate exposures.

Drawbacks & considerations

Compatibility with adjacent materials and actual rooftop chemicals must be checked.

Slope requirements

Common new-roof design baseline: ¼:12 for drainage; confirm the selected system and applicable requirements.

Check the slope reference ↗

EPDM rubber membrane

Benefits

Flexible single-ply material with a long history of use.

Drawbacks & considerations

Seams and penetrations need careful detailing; dark surfaces absorb more solar heat.

Slope requirements

Common new-roof design baseline: ¼:12 for drainage; confirm the selected system and applicable requirements.

Check the slope reference ↗

Modified bitumen

Benefits

Layered asphalt-based systems; self-adhering options can suit small low-slope areas.

Drawbacks & considerations

Laps and flashing need careful work; installation method, substrate, and temperature limits matter.

Slope requirements

Example: GAF LIBERTY is intended for ¼:12 through 3:12. Other modified-bitumen systems have their own requirements.

Check the slope reference ↗

How to use this comparison

Ask your roofer to identify the exact product, measured slope, underlayment, fastening or seam method, drainage plan, and applicable approval. Tile and slate may require a structural review. A reflective roof’s energy benefit depends on climate, insulation, and the building.

Material background: GAF membrane comparison · U.S. Department of Energy: Cool Roofs. References reviewed September 27, 2026.

Look up roofing terms → · Hail damage → · Wind damage →

You Pay Nothing
Unless We Win.

Schedule your free consultation today.

✓No Fees Unless
We Win
▣No Obligation
Case Review
◎100% Focused on Maximizing
Your Recovery
▣ Schedule Your
Free Consultation
☎ (405) 856-8008
Corporate Mailing Address
3033 NW 178th Street, Suite B-131
Edmond, OK 73012